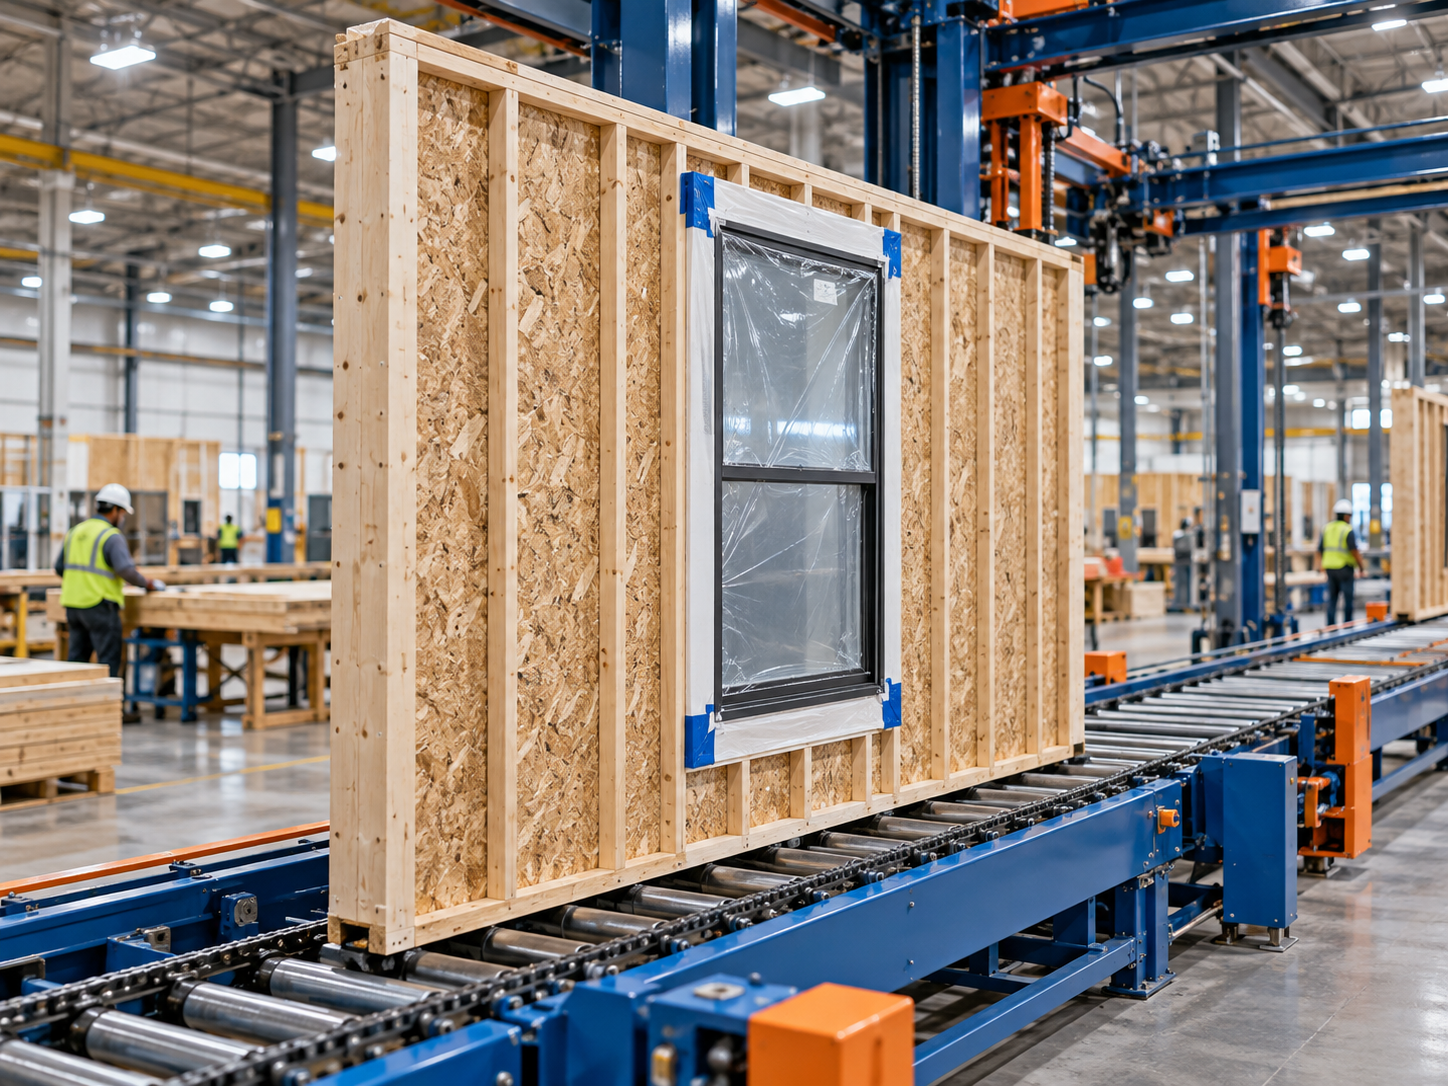
01 / Envelope + partitions
Wall panels
Interior and exterior framed panels with coordinated openings and connection points. Where specified, the plan is to factory-install windows with protection for handling, transport and erection.
Components + cabinets
Planned factory-built packages for Springboard developments and other multifamily builders, coordinated with each project's design and construction schedule.
Factory scope
Each package is coordinated with the approved building design and installation sequence. Final engineering, code requirements and scope are project specific.
Interior and exterior framed panels with coordinated openings and connection points. Where specified, the plan is to factory-install windows with protection for handling, transport and erection.
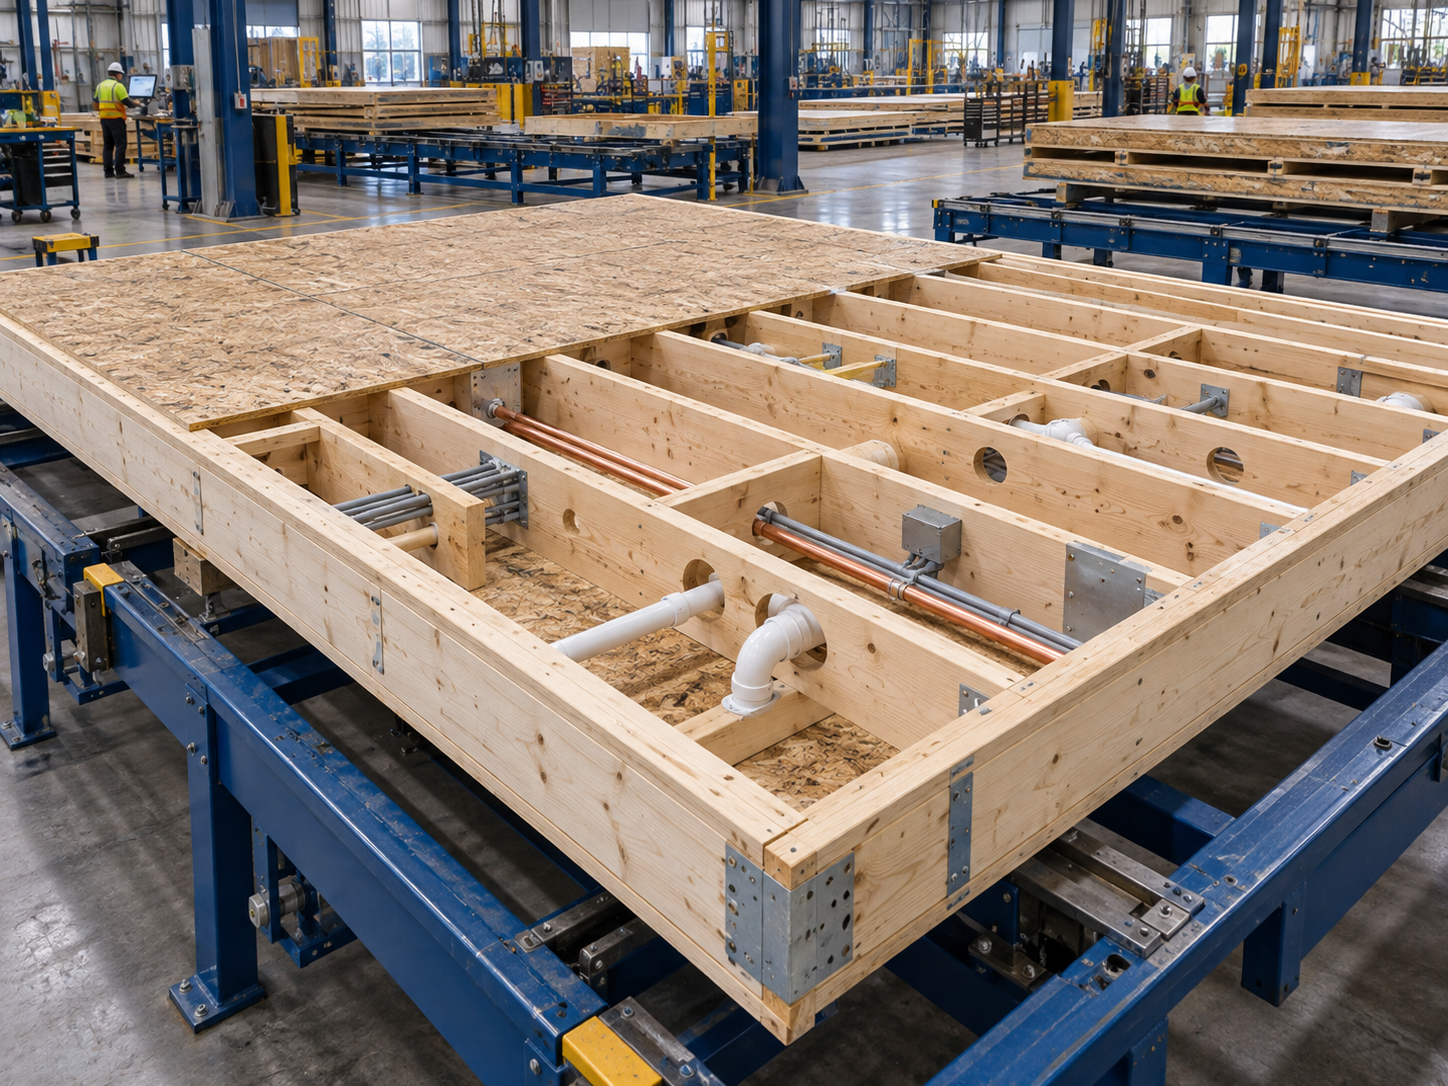
Structural framing, subfloor, blocking and connection hardware form repeatable assemblies. MEP penetrations and practical rough-in are planned in advance; damage-prone finishes stay for the field.
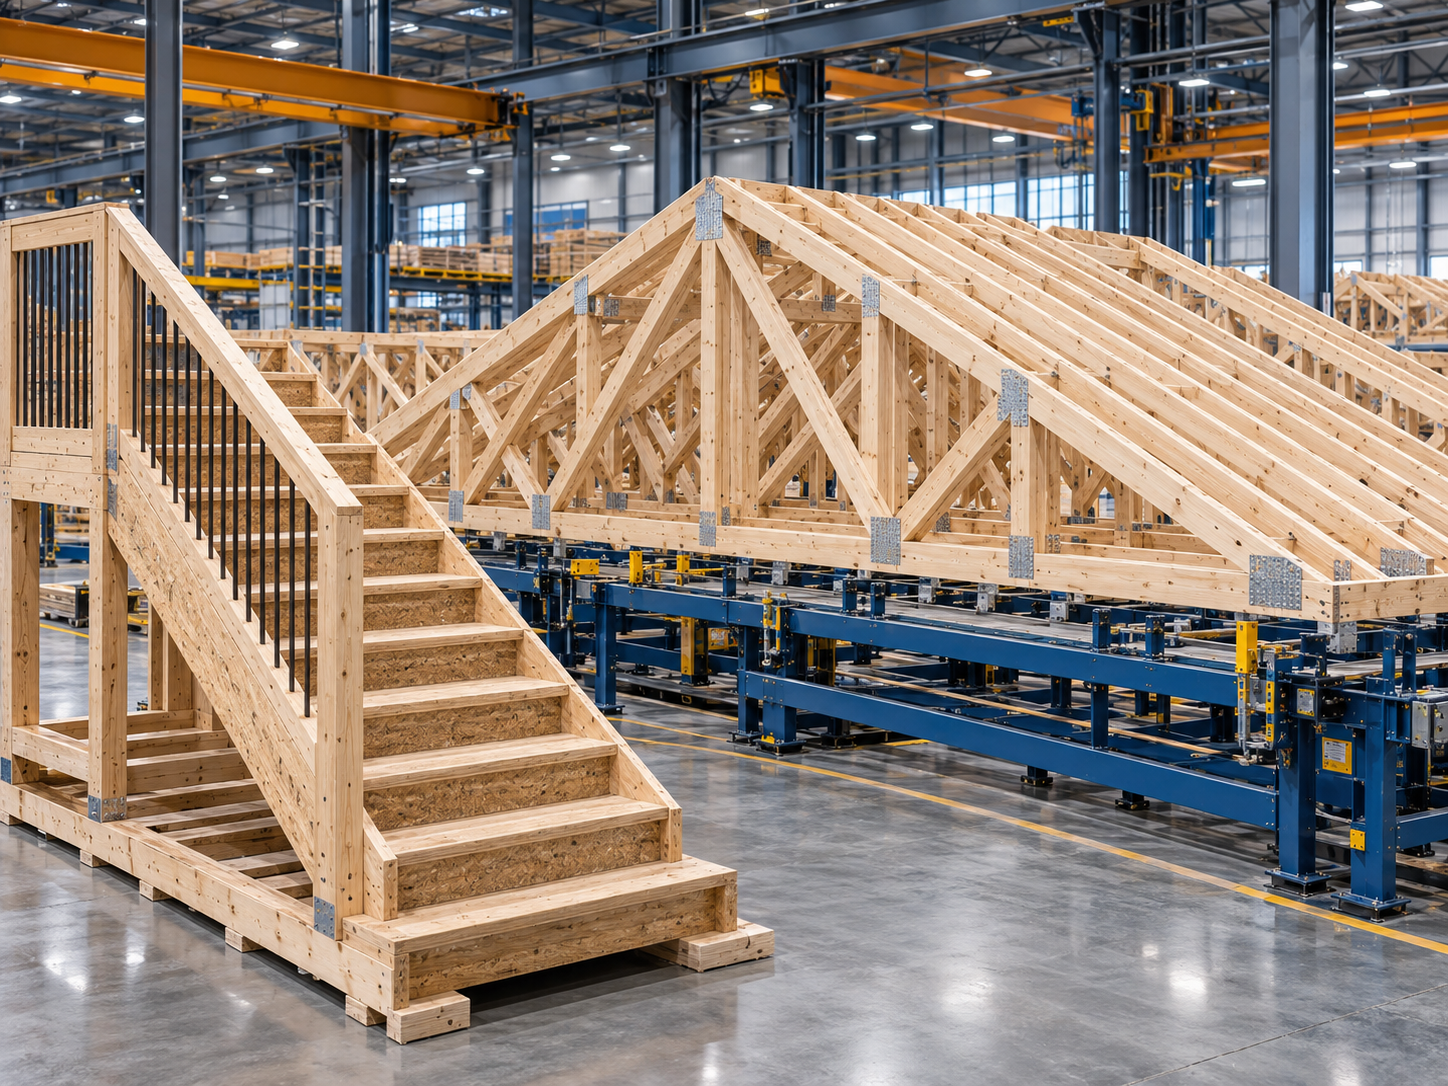
Roofs: Trusses and related assemblies are coordinated for the building geometry, parapets and rooftop equipment where applicable.
Stairs: Fabricated assemblies are planned around landings, structural interfaces and installation order.

Integrated cabinet manufacturing
EMM's cabinet program is planned around durable frameless construction, controlled box sizes, soft-close hardware and a limited finish palette shared across 1-, 2- and 3-bedroom units.
Springboard RA building concepts
These Springboard examples show how EMM components can support repeatable apartment buildings. They do not limit the project designs or builders EMM can serve.
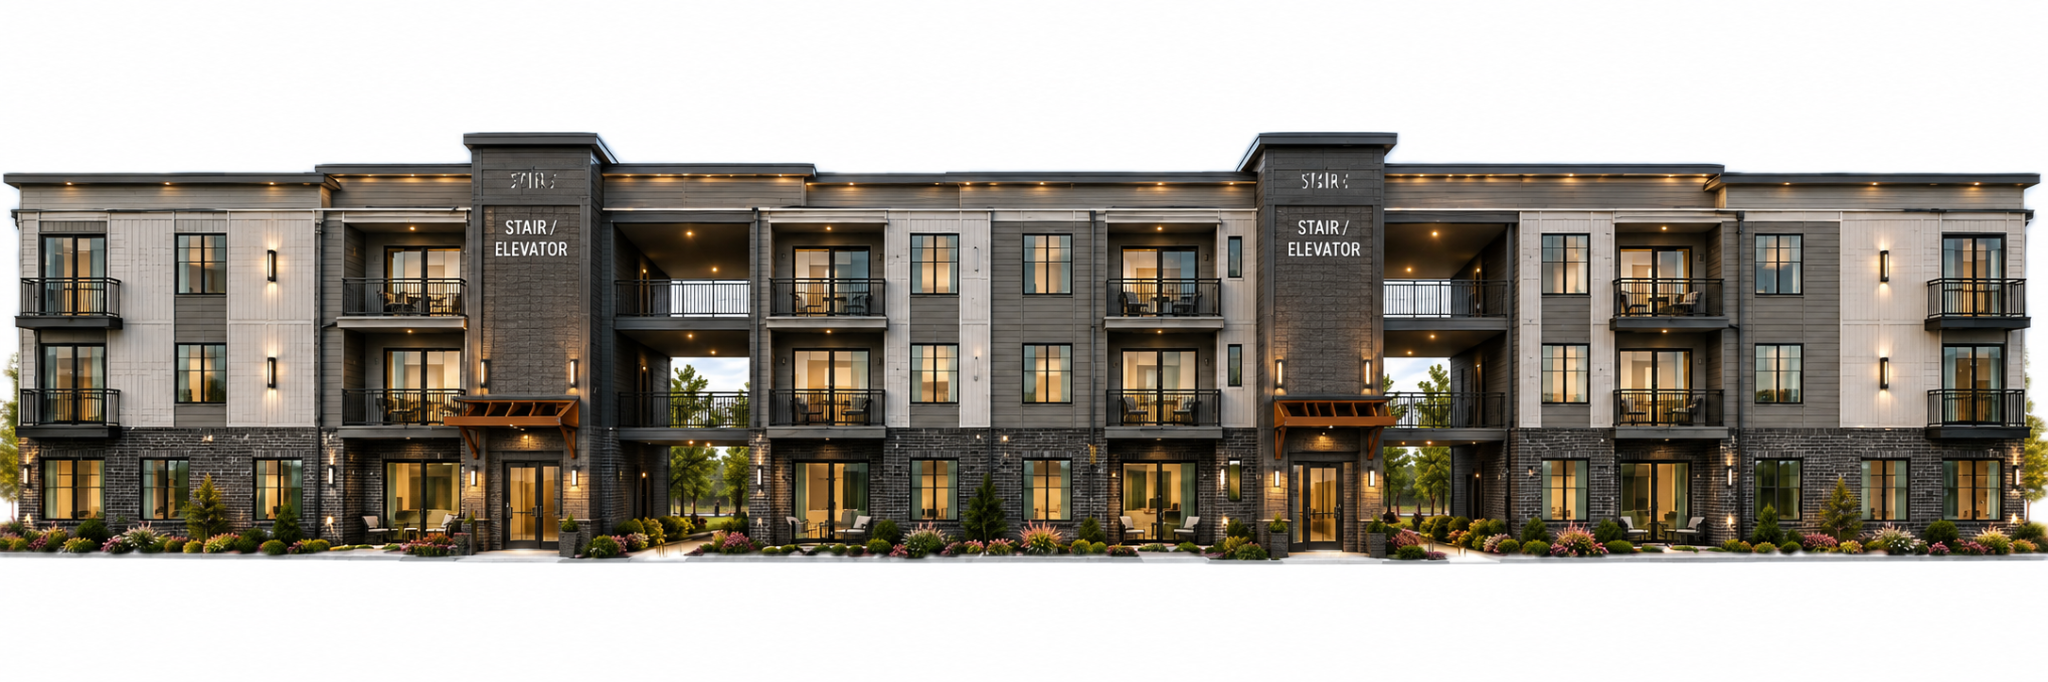
24 apartments · 3 stories
8 apartments per floor · 2 open-air breezeways
View larger elevation ↗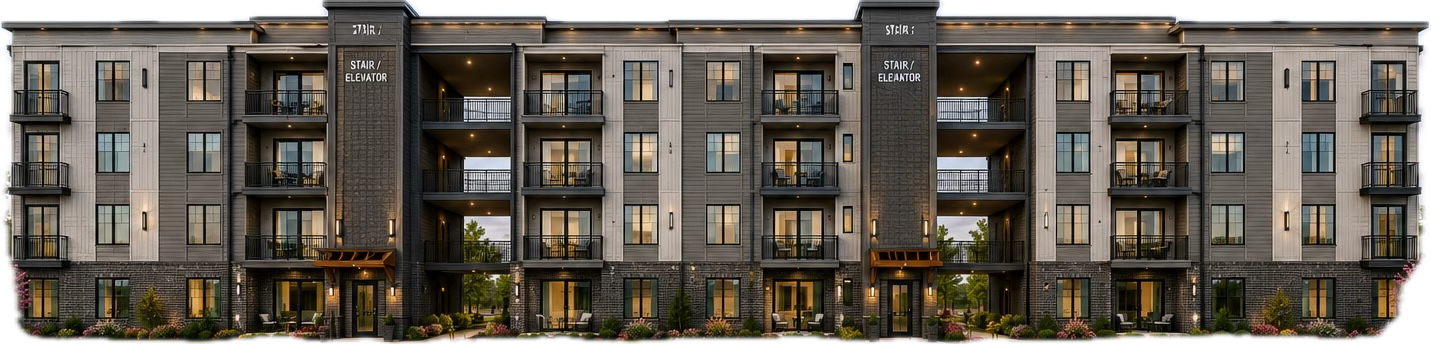
32 apartments · 4 stories
8 apartments per floor · 2 open-air breezeways
View larger elevation ↗